


Projects
This project showcases a fully integrated cabinetry design that extends from the kitchen into the surrounding living and workspace areas. Rich natural walnut wood cabinetry is paired with crisp white painted finishes to create warmth while maintaining a bright, contemporary feel.
Custom media walls, built-in storage, and thoughtfully designed workspaces demonstrate how well-crafted cabinetry can bring cohesion, functionality, and lasting character to an entire home.
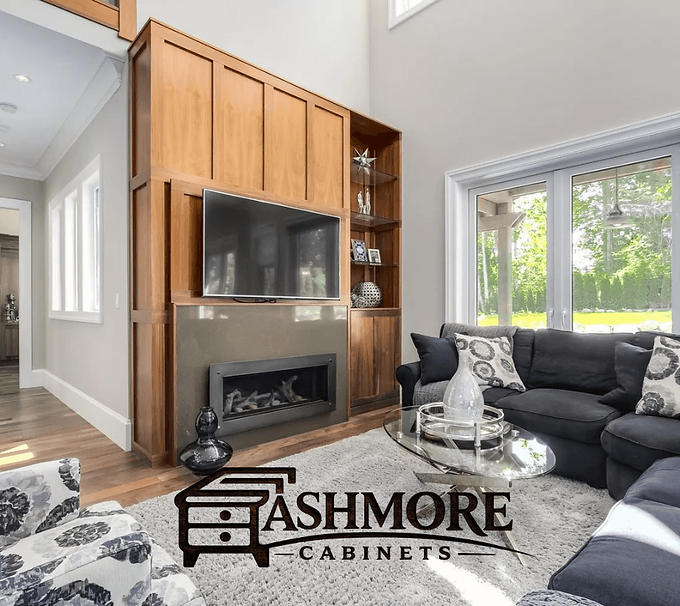
Custom living room media wall with warm wood cabinetry, integrated fireplace, and built-in display shelving beside large patio doors.

Open concept kitchen with skylights, oversized island workspace, custom cabinetry, and integrated dining area designed for everyday living.

Home office with custom walnut built-in cabinetry, open shelving, and workspace positioned beside tall windows for natural light.
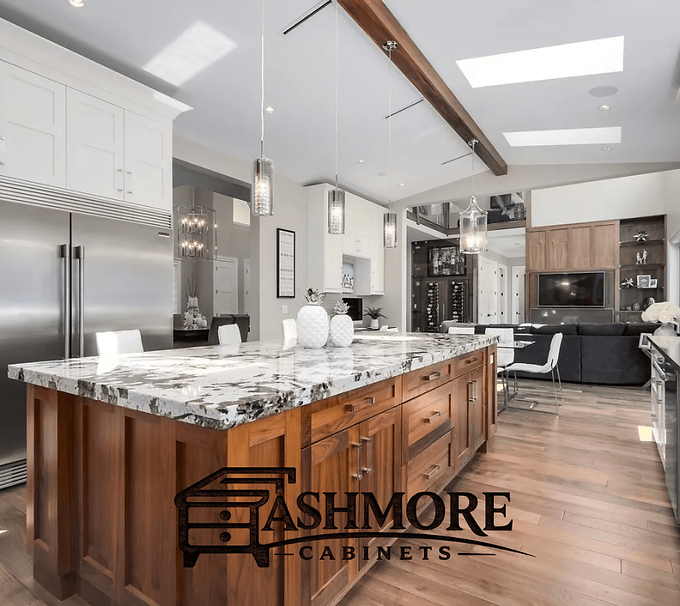
Spacious kitchen anchored by a statement island with natural wood cabinetry, dramatic stone countertops, and pendant lighting above.
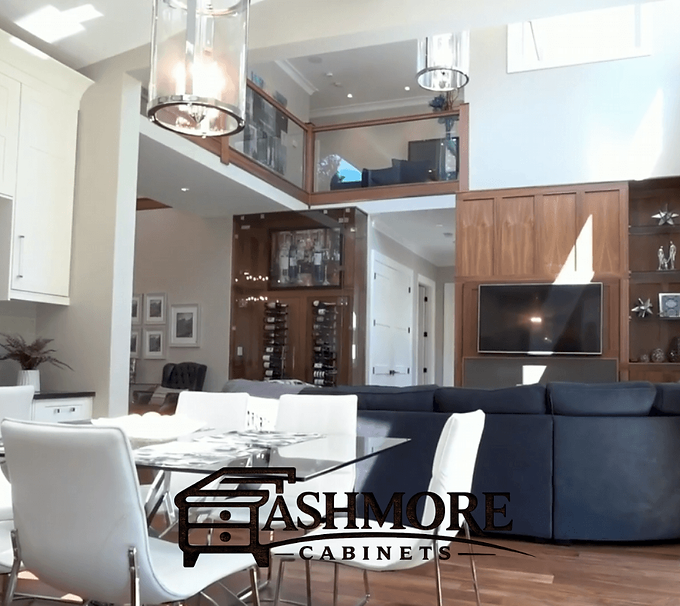
Open concept living area featuring custom walnut media cabinetry, glass display shelving, and built-in storage overlooking the dining space.
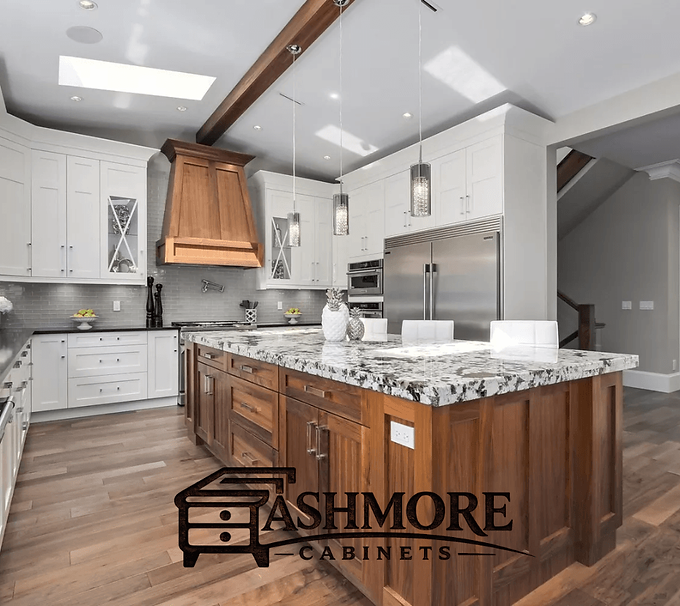
Luxury kitchen featuring a large natural wood island, stone countertops, custom walnut range hood, and bright white perimeter cabinetry.